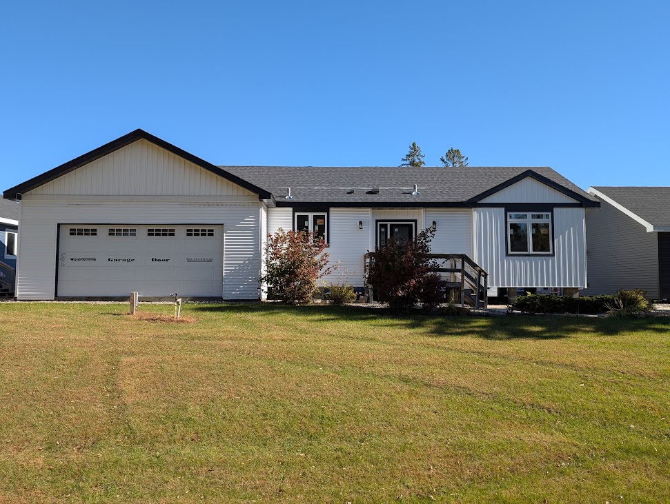
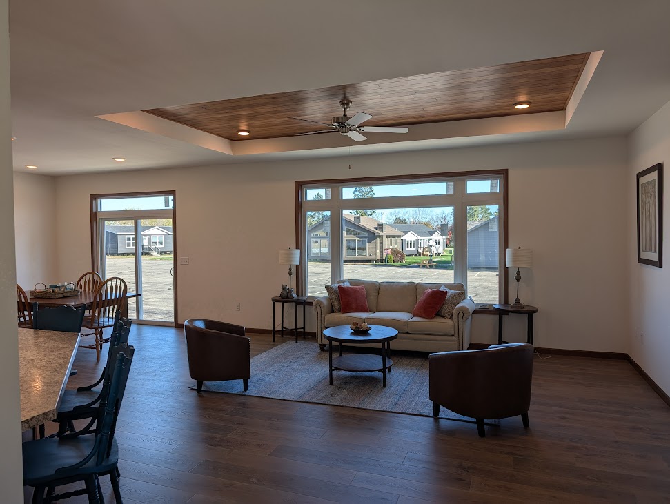
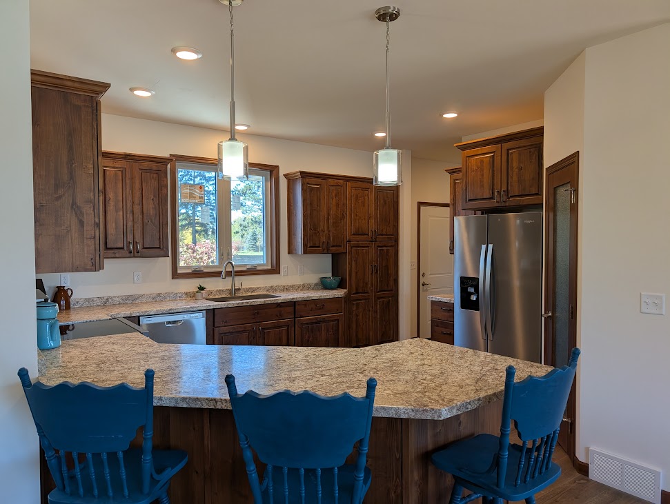
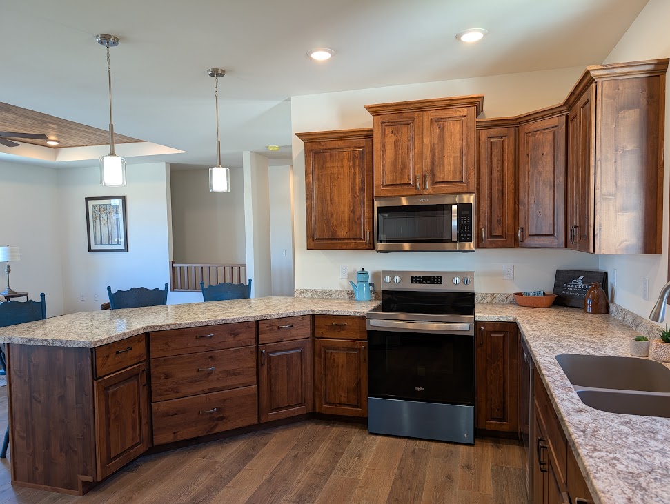
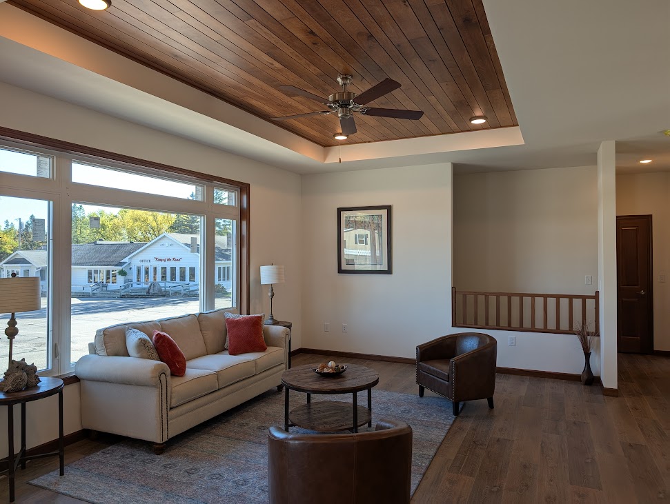
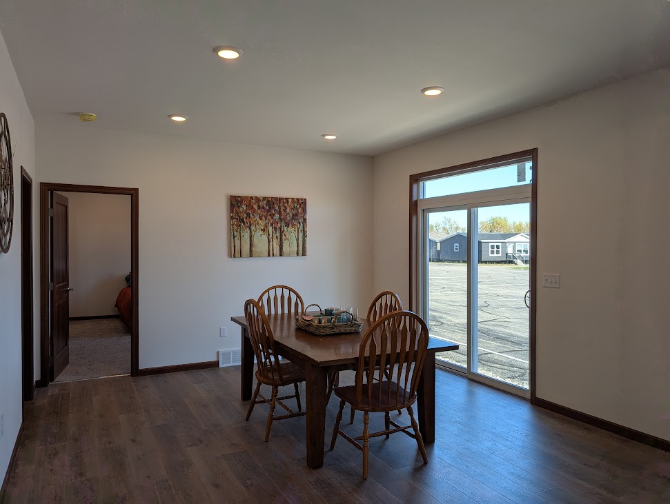
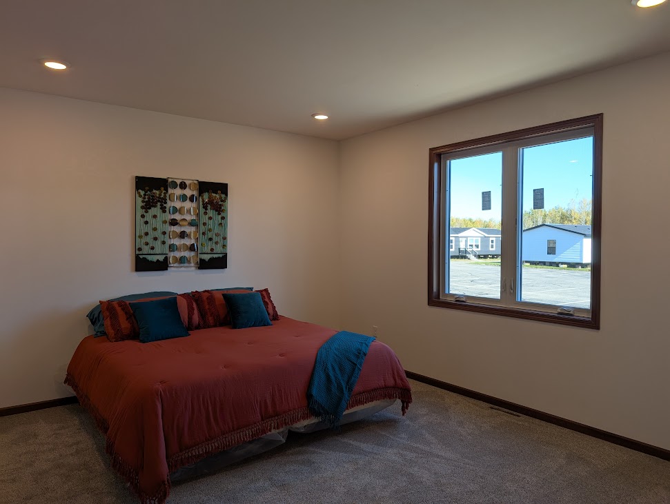
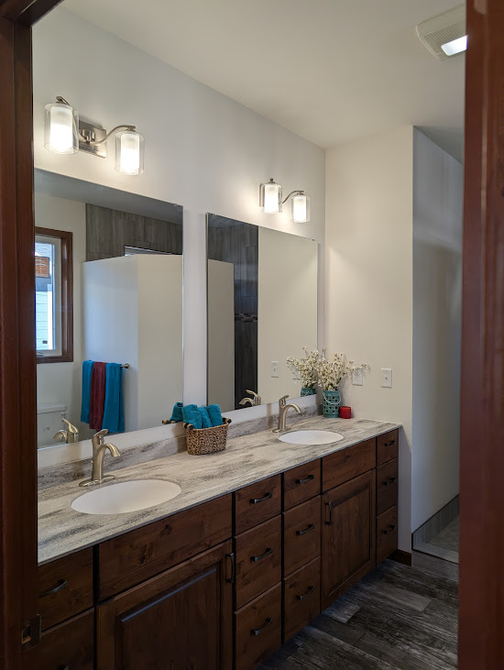
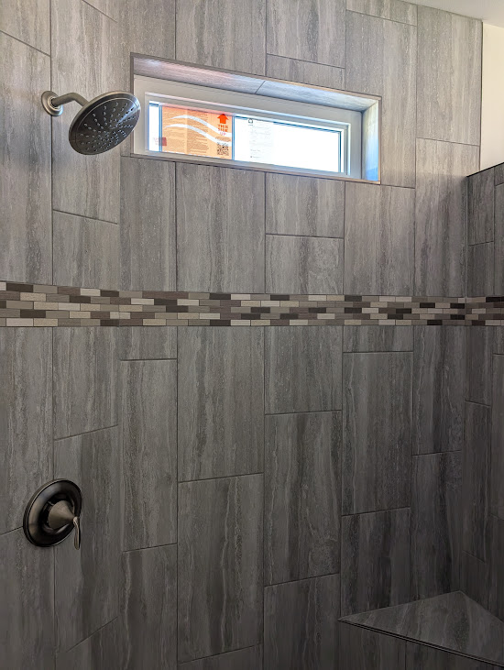
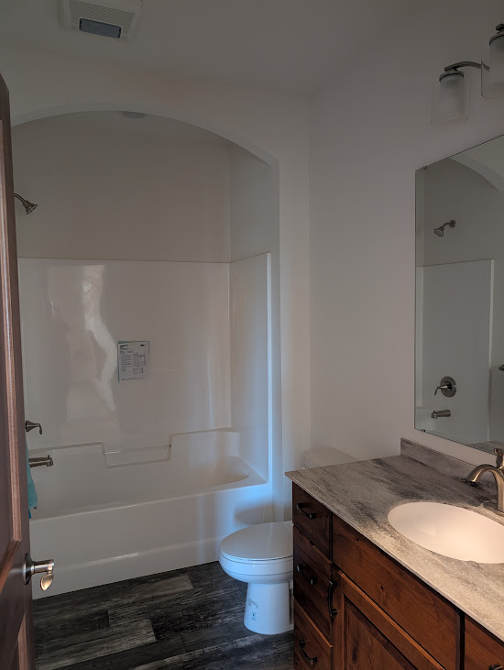
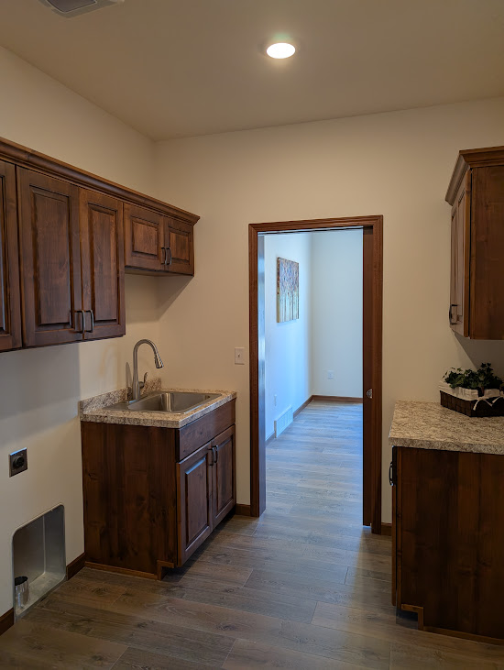
Dynamic Homes 28X64 Riverwood See 3D Tour of Dynamic Homes 28X64 Riverwood ModularDynamic Homes #2 Dynamic Homes Riverwood Floorplan Features 9′ Ceilings with Tray Ceiling in Living Room Rustic Alder Cabinets Ceramic Tile Shower in Master Bathroom Vinyl Plank Flooring Stainless Steel Kitchen Appliances